How to estimate a renovation budget
A reliable renovation budget starts with a complete scope of work, not a price-per-square-foot guess. Use the worked method below, then check the first draft with the free rehab cost calculator.
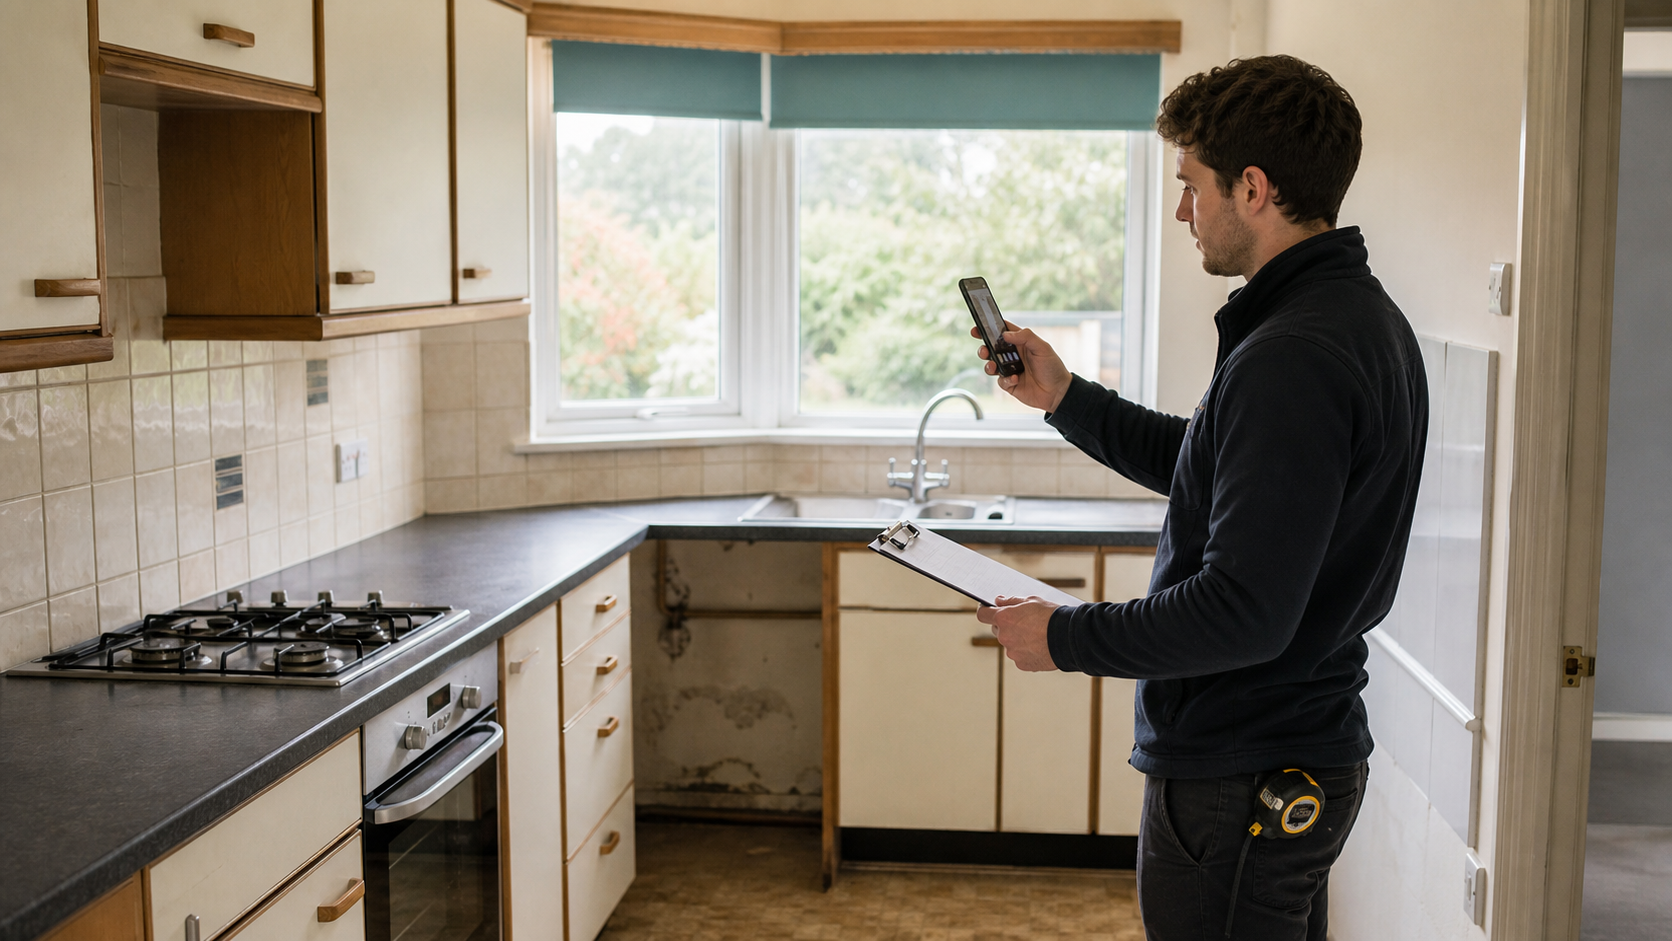
A renovation estimate is a prediction. A project budget is the approved financial plan. The two are related, but they are not the same. Your first estimate may begin with incomplete access and preliminary selections. The working budget should reflect a reviewed scope, real quantities, contractor and supplier input, permits, project costs, allowances, contingency, and the funding required to execute.
This guide shows a repeatable way to build that estimate for a flip, BRRRR property, rental renovation, or new construction improvement package. It is educational, not a substitute for licensed contractors, inspectors, engineers, environmental professionals, permit officials, insurance advisers, or tax professionals.
1. Define the renovation before estimating the budget
You cannot price a project until you know what “finished” means. A clean, durable rental and a retail flip may need different materials, layouts, warranties, and presentation. New construction has a different approval and sequencing burden from a cosmetic turnover.
Write a one-paragraph finish standard. Identify the target occupant or buyer, expected quality, rooms included, systems that must be addressed, layout changes under consideration, energy or accessibility goals, and work that is explicitly excluded. This keeps every later price tied to the same plan.
Separate needs, value choices, and preferences
- Required work: safety, water intrusion, structural, code, failed systems, and basic habitability.
- Market-required work: condition and utility needed to compete for the intended buyer or tenant.
- Optional upgrades: improvements that may help value or durability but are not essential.
- Personal preferences: selections you like but the market may not pay for.
When a budget becomes tight, cut preferences before required work. Do not preserve decorative lighting by quietly reducing the electrical allowance needed to make the property safe.
Scenario: Aisha prices the right rental
Aisha plans to renovate a two-bedroom rental in Baltimore. A first draft includes custom cabinet fronts, stone in every room, and a wall removal. Comparable rentals show that clean standard cabinets, durable counters, good lighting, and in-unit laundry matter more. She removes the wall change and selects repairable finishes. Her scope becomes simpler, the permit path is clearer, and the rent assumption remains supported.
2. Walk the property in the same order every time
A repeatable route prevents attractive rooms from receiving all your attention while the roof edge, service panel, drainage, or crawlspace is forgotten. Bring a phone or camera, flashlight, tape or laser measure, outlet tester if qualified to use it, basic protective equipment, and a room-by-room form.
Begin outside and move inward
- Site: access, grading, drainage, retaining walls, trees, utilities, paving, fences, and exterior structures.
- Envelope: roof, flashing, gutters, siding, masonry, windows, doors, decks, porches, and visible water paths.
- Interior rooms: floors, walls, ceilings, trim, doors, closets, lighting, outlets, fixtures, cabinets, counters, and appliances.
- Wet rooms: supply, drainage, ventilation, waterproofing, fixture condition, and visible leakage.
- Major systems: structure, foundation, electrical, plumbing, HVAC, water heating, insulation, and ventilation.
- Hidden and support areas: attic, basement, crawlspace, garage, mechanical rooms, utility spaces, and exterior penetrations.
Photograph every room from the doorway, then capture individual defects and model plates. Give photos stable names or attach them to the room and scope item. “IMG_4829” will not help when a contractor asks which window was included.
Know when to stop estimating and call a specialist
Structural movement, active water entry, foundation displacement, questionable additions, sewer or septic problems, old or damaged service equipment, suspected hazardous materials, and major HVAC design questions deserve qualified review. An allowance is not a diagnosis.
For pre-1978 housing, renovation that disturbs painted surfaces may fall under the EPA Renovation, Repair and Painting rule. Covered firms and renovators must meet certification and work-practice requirements. Verify federal and applicable state rules before pricing ordinary demolition or painting methods.
Safety also belongs in cost and schedule. The OSHA residential fall-protection guidance explains employer responsibilities for residential construction. Do not accept a lower bid because it omits required protection, supervision, or safe access.
3. Write a measurable renovation scope

A scope line should tell a qualified bidder what is being changed, where it is located, how much work exists, what completion means, and which party supplies materials.
Use an action, object, location, quantity, and standard
Weak line: “Fix kitchen.” Better line: “Remove and dispose of existing laminate counter in kitchen, approximately 24 linear feet; template, supply, and install mid-grade quartz with eased edge and four-inch backsplash; include sink cutout and final caulk; owner supplies sink and faucet.”
The second line can be measured, priced, compared, inspected, and changed. The first can become almost anything.
Capture quantities that match how work is purchased
- Flooring and paint by square foot, with waste documented
- Baseboard, counters, fencing, and some trim by linear foot
- Doors, windows, fixtures, devices, cabinets, and appliances by count
- Roofing by square or measured area and assembly
- Concrete by area, thickness, reinforcement, preparation, and access
- Labor by installed unit, defined task, crew day, or documented time and materials
Do not count only visible finish. Flooring may require removal, disposal, subfloor repair, leveling, moisture mitigation, transitions, base removal, reinstall, and protection. A cabinet line may require demolition, wall repair, plumbing and electrical adjustments, fillers, panels, hardware, counters, and appliance coordination.
Record assumptions and exclusions
If the estimate assumes existing wiring can remain, say so. If appliance relocation, asbestos testing, engineering, utility upgrades, winter conditions, or tenant relocation is excluded, say so. Unwritten assumptions become disputes.
The Department of Energy whole-house approach is a useful sequencing reminder: envelope, mechanical, electrical, and appliance decisions interact. Installing insulation before a roof leak is resolved or sizing equipment before envelope changes can create rework.
Use Rehabfolio's rehab estimating tools to keep room, quantity, labor, material, note, and bid information attached to each property.
4. Price labor, materials, and project costs separately
Separating components shows where uncertainty lives and makes future updates easier.
Material cost
Use current supplier quotes or documented local pricing for major selections. Include tax, delivery, freight, waste, minimum orders, accessories, fasteners, adhesives, underlayment, trim, and storage. Confirm whether the price is valid through the expected purchase date.
Labor cost
Labor varies with access, occupied conditions, demolition difficulty, local supply, supervision, schedule compression, insurance, licensing, and the completeness of your documents. A national cost database can provide a screening range, but it cannot replace local bids for the actual property.
Equipment and temporary work
Add dumpsters, lifts, scaffolding, portable toilets, temporary heat or power, storage, security, protection, cleaning, hauling, and final disposal. These costs may not appear in a room photo, but the project cannot operate without them.
Permits and soft costs
Contact the local authority with jurisdiction. Ask what requires a permit, which documents are needed, whether plan review or zoning applies, which inspections are required, and how long approvals currently take. Budget design, drafting, engineering, surveys, environmental testing, legal review, utility fees, and special inspections when relevant.
Contractor overhead and profit
A contractor must coordinate labor, schedule, purchasing, insurance, supervision, warranty, and business risk. Do not treat overhead and profit as evidence of overcharging. Instead, compare the complete delivered scope and contract terms.
Keep financing interest, taxes, insurance, utilities, and other holding costs in the complete deal analysis, even when the construction estimate reports them separately. The property still pays those costs while renovation continues.
5. Compare contractor bids against the same scope

Three totals are not three comparable bids. Give each contractor the same drawings, scope, finish standard, allowance schedule, site information, target timing, and request format.
Normalize the bids line by line
Create a comparison with your internal estimate and one column per bidder. Mark each line included, excluded, allowed, unclear, or priced separately. Ask questions in writing and attach answers to the final proposal.
- Who supplies and receives materials?
- Are permits, design, disposal, protection, and cleaning included?
- What supervision is present?
- What is the expected start, duration, and crew availability?
- What payment schedule is requested?
- How are changes documented and priced?
- What insurance, licensing, references, and warranty apply?
- Which scope items are specifically excluded?
A low bid that omits paint preparation, appliance connections, final plumbing trim, or disposal is not low. It is incomplete.
Scenario: Daniel finds the missing demolition
Daniel receives kitchen bids of $38,000, $44,000, and $47,500. The $38,000 proposal looks best until the comparison shows that demolition, dumpster, electrical corrections, and backsplash are excluded. Adding realistic allowances brings it above $46,000. Daniel selects the $44,000 contractor because the scope is complete, references are stronger, and the payment schedule follows verified progress.
Rehabfolio's bid comparison workflow keeps quotes aligned with the internal estimate so you can evaluate scope coverage rather than only totals.
6. Set renovation contingency from uncertainty
Contingency is a reserve for conditions that could not reasonably be defined before work begins. It is not a substitute for measuring rooms, inspecting systems, pricing permits, or reading bids.
Rate the sources of uncertainty
- Property age and alteration history
- Access to attic, crawlspace, walls, utilities, and occupied areas
- Quality of inspection and specialist review
- Completeness of drawings, selections, and scope
- Environmental and regulated-material risk
- Structural, drainage, sewer, septic, or utility uncertainty
- Permit and plan-review complexity
- Contractor experience with the property type
- Price volatility and lead times
A newer cosmetic project with complete access and fixed selections may justify a smaller reserve than an older vacant house with additions, water damage, and limited system access. Document why the reserve exists.
Keep allowances separate
An allowance covers a known purchase whose exact selection or quantity is not final. Contingency covers uncertainty. Mixing them makes it impossible to know whether the project discovered a problem or simply selected a more expensive tile.
Do not spend contingency in advance
Protect it as controlled capital. When an unknown becomes known, create a change with the reason, scope, cost, schedule impact, approval, and remaining reserve.
7. Build a worked renovation budget
Elena is estimating a 1,450-square-foot three-bedroom flip built in 1965. The goal is a durable mid-market finish, not a luxury renovation.
The $100,500 subtotal comes from scope lines and normalized bids. The $6,500 allowance covers final appliance and lighting selections within documented limits. The $13,000 contingency reflects the property age, partial plumbing access, and pending confirmation behind one damaged bathroom wall.
Elena also carries financing, taxes, insurance, utilities, lawn care, and selling costs in the property analysis. She does not call the project a “$120,000 total investment” because that figure is only the construction budget.
Scenario: Marcus changes the sequence
Marcus plans insulation, drywall, and paint before replacing an unreliable roof section. A specialist confirms active intrusion. He revises the schedule so roof and flashing work are completed and verified before the interior closes. The roof line increases, but the sequence avoids paying twice for insulation and finishes.
8. Move the estimate into a controlled project budget

Approve the budget only after the scope is reviewed, bids are reconciled, allowances are named, permits and soft costs are included, contingency is intentional, funding is available, and the schedule supports the deal.
Freeze the baseline
The approved budget is the record of what you expected before execution. Do not rewrite that history every time a cost changes. Record actual expenses, commitments, forecasts, and approved changes separately. This lets you answer three different questions:
- What did we originally plan?
- What have we committed and spent?
- What do we now expect the final cost to be?
Require a change record
Every change should identify the original scope, reason, revised scope, cost, schedule effect, funding source, approval, and supporting photo or document. Emergency work can be authorized quickly, but it still needs a record.
Track commitments before invoices arrive
A signed subcontract or ordered material is exposure even when no payment has cleared. Track committed cost so the remaining budget is not overstated.
Use budget and expense tracking to compare baseline, commitments, actuals, and forecast. Connect tasks and milestones through project management, then share approved scope and progress through reports and collaboration.
A construction budget also needs the schedule-dependent costs around it. Pair the scope with the house flipping insurance guide, permit and inspection workflow, contractor payment schedule, and material procurement plan.
For rental property, the IRS explains distinctions among repairs, improvements, betterments, restorations, and adaptations in Publication 527 and the tangible property regulations overview. Keep accurate records and consult a tax professional about capitalization, depreciation, basis, and deductions.
Final renovation budget checklist
- Finish standard and strategy defined
- Complete exterior-to-interior walkthrough performed
- Major unknowns assigned to qualified specialists
- Scope lines include location, action, quantity, and completion standard
- Labor, materials, equipment, permits, and soft costs priced
- Allowances and contingency separated
- Bids normalized against the same scope
- Schedule and procurement constraints reviewed
- Funding and draw timing confirmed
- Baseline approved with change-control rules
Frequently asked questions about renovation budgets
How do I estimate renovation costs before buying?
Walk the property in a repeatable order, write a measurable scope, price labor and materials separately, collect specialist input for major systems, include permits and project costs, compare contractor bids against the same scope, and keep a visible contingency for unresolved conditions.
What should a renovation budget include?
Include demolition, labor, materials, equipment, delivery, disposal, permits, design and engineering, temporary utilities, protection and cleaning, project management, contractor overhead, taxes where applicable, allowances, and contingency. Keep financing and holding costs in the full deal analysis even if they sit outside the construction budget.
What percentage should renovation contingency be?
There is no safe universal percentage. Contingency should reflect property age, access, inspection quality, scope completeness, permit uncertainty, occupied conditions, contractor detail, and project complexity. Use a larger reserve when more conditions remain unknown.
Should I use price per square foot?
Use it only as a rough screening comparison or reasonableness check. It cannot see the number of kitchens, bathrooms, windows, mechanical systems, structural conditions, finish level, site work, or local labor constraints. Build the detailed scope before relying on a unit-rate summary.
How do I compare contractor bids?
Give bidders the same scope and ask each to identify inclusions, exclusions, allowances, schedule, payment terms, permits, supervision, warranty, and change-order process. Normalize the bids line by line. The lowest total may simply omit required work.
When does an estimate become the project budget?
After the scope is verified, selections and allowances are documented, bids are reconciled, permits and soft costs are included, contingency is approved, and funding is confirmed. Freeze that baseline, then record approved changes separately rather than rewriting history.
Sources and further reading
- EPA: Renovation, Repair and Painting Program for contractors
- OSHA: Fall protection in residential construction
- Department of Energy: Whole-house weatherization
- IRS Publication 527: Residential Rental Property
- IRS: Tangible property final regulations
Last reviewed July 18, 2026. Confirm current federal, state, and local requirements for each property.