How to build a house flip quality control plan
A final punch list is too late to discover that repeated work was installed from the wrong detail or that an important assembly was covered before it was checked. This guide shows how to define acceptance, review the first work, protect concealed conditions, and close corrections while the project can still respond.

Published and last reviewed August 17, 2026 · Written and reviewed by the Rehabfolio editorial team.
Who this guide is for. This guide is for new and growing residential investors in the United States who are planning or managing a fix-and-flip renovation. It is most useful after the scope and contractor are selected but before quality-sensitive work begins. It can also help an owner repair a project process that currently depends on memory, text messages, and a single final walkthrough.
The Rehabfolio editorial team builds and reviews product workflows that connect property observations, repair scopes, estimates, contractor records, selections, files, tasks, schedules, photos, changes, payments, inspections, risks, punch items, and project reports. That gives the team first-hand product experience tracing a requirement from a walkthrough through an assigned task, dated field evidence, a correction, and closeout. It does not make the team a contractor, architect, engineer, building scientist, code official, safety professional, testing agency, attorney, insurer, appraiser, broker, lender, or investment adviser.
Construction contracts, codes, permits, inspections, trade licenses, environmental rules, safety duties, warranties, and accepted practices vary by location, property, occupancy, scope, and product. Consult the authority having jurisdiction and appropriately licensed local contractors, designers, engineers, testing professionals, environmental professionals, construction counsel, your insurer, and your lender. This guide is educational information, not construction, design, code, safety, environmental, legal, insurance, or investment advice.
1. Define quality control before the first installation
For this guide, quality control is the contractor-side and project-team process used to prevent, identify, document, and correct work that does not meet an accepted requirement. Quality assuranceis the owner-side or independent review used to confirm that the control process exists and is producing reliable evidence. Your contract may use the terms differently, so define responsibilities in writing instead of assuming everyone shares one definition.
The U.S. Army Corps of Engineers separates contractor quality control from government quality assurance and teaches a three-phase control system: preparatory, initial, and follow-up. Its current Construction Quality Management overviewdescribes that system for federal construction contracts. A private house flip is not a federal project, and this guide does not import federal contract requirements into residential work. The transferable idea is simple: prepare before a work feature starts, examine the first representative installation, then check continuing work against the accepted standard.
Quality control also does not replace the permit process. The building official checks the work required by the adopted code and permit. The project team may still need to verify contract scope, drawings, product instructions, finish selections, alignment, protection, testing, documentation, and other acceptance criteria. Use the permit and inspection guidefor the public approval path. Keep the quality plan connected to that path, but do not treat one as proof of the other.
Separate four record types. Observed facts are conditions, documents, measurements, tests, or official records actually seen. Calculations apply stated arithmetic to those inputs. Assumptions are unverified conditions used for planning. Opinions are professional or management judgments. A photo can show a visible condition at one moment. It usually cannot prove hidden performance, code compliance, product compatibility, or long-term durability.
2. Build a requirement and acceptance matrix
A checklist that says “check bathroom” is not an acceptance standard. Start with the current contract documents and identify the source that controls each quality-sensitive feature. Sources can include the approved scope, drawings, specifications, permit set, official correction notices, written selections, manufacturer installation instructions, accepted submittals, mockups, sample panels, testing requirements, and approved changes. Resolve conflicts through the contract process and qualified professionals before work proceeds.
The repair-budget guide shows how to turn a walkthrough into a room and system scope. Thematerial procurement guideexplains selections, submittals, field measurements, deliveries, substitutions, and storage. Quality control connects those records to the installed work.
| Work feature | Controlling evidence | Review point | Acceptance evidence |
|---|---|---|---|
| Window installation | Approved opening detail, product instructions, selected unit | First opening and before trim or siding conceals edges | Measurements, layer photos, installer and reviewer record |
| Shower assembly | Approved substrate, waterproofing system, drain detail, product instructions | Mockup, first application, required test, before tile | Material record, dated photos, test or inspection result where required |
| Wall rough-in | Permit drawings, approved changes, trade requirements | Before insulation and drywall | Required inspection results plus project photos and marked locations |
| Cabinet run | Approved layout, appliance sizes, field dimensions, finish sample | Before order, at delivery, and first installed run | Signed layout, delivery check, level and alignment observation |
Scenario: Marcus Lee defines acceptance before tile. Marcus is renovating a 1928 duplex bathroom. His scope names a waterproofing system but does not identify the substrate transition, drain connection, test, or release point before tile. He records that omission as an observed document gap. The contractor, product representative when appropriate, and qualified local professionals resolve the assembly and required verification in writing. Marcus does not invent a field detail from an online photo or treat a later cosmetic walkthrough as a waterproofing inspection.
3. Write a risk-based quality control plan
Not every paint touch-up needs a meeting, mockup, hold point, and independent test. Apply more control where failure would be expensive, concealed, repetitive, safety-sensitive, water-sensitive, difficult to reverse, regulated, or dependent on several trades. The plan should be short enough to use and specific enough to change behavior.
For each definable work feature, record:
- The exact scope area, location, revision, and acceptance sources.
- The contractor, superintendent, trade lead, owner representative, designer, inspector, or testing professional involved.
- Required submittals, samples, mockups, qualifications, permits, instructions, and material approvals.
- Prerequisites such as completed framing, dry substrate, field measurements, protected adjacent work, approved change, or delivered material.
- The pre-install review, first-work inspection, follow-up frequency, hold points, tests, required notices, and release authority.
- Required photos, measurements, reports, signatures, correction records, and closeout evidence.
- The response when work is rejected, uncertain, unsafe to access, or about to be concealed.
Link these events to the project schedule. A hold point without notice time can stop dependent work. A quality review scheduled after concealment is not a useful control. The plan should show who gives notice, how much notice is required, what must be ready, and whether the next activity may proceed if the reviewer is unavailable. Construction counsel should review material contract rights and remedies.
Do not let an owner visit create unsafe work. Site access, personal protective equipment, energized systems, ladders, scaffolds, respiratory hazards, and restricted areas belong under the contractor's safety program and applicable law. Use qualified personnel and remote evidence when direct observation is not safe or authorized.
4. Hold a pre-installation review for sensitive work
Meet before the work feature begins, with the people who will actually supervise and install it. Review the current drawings, instructions, accepted materials, prerequisites, sequence, environmental conditions, protection, sample work, inspection and testing needs, hold points, and known recurring risks. Record decisions and unresolved questions. Do not rely on a salesperson to relay a critical field condition through several people.
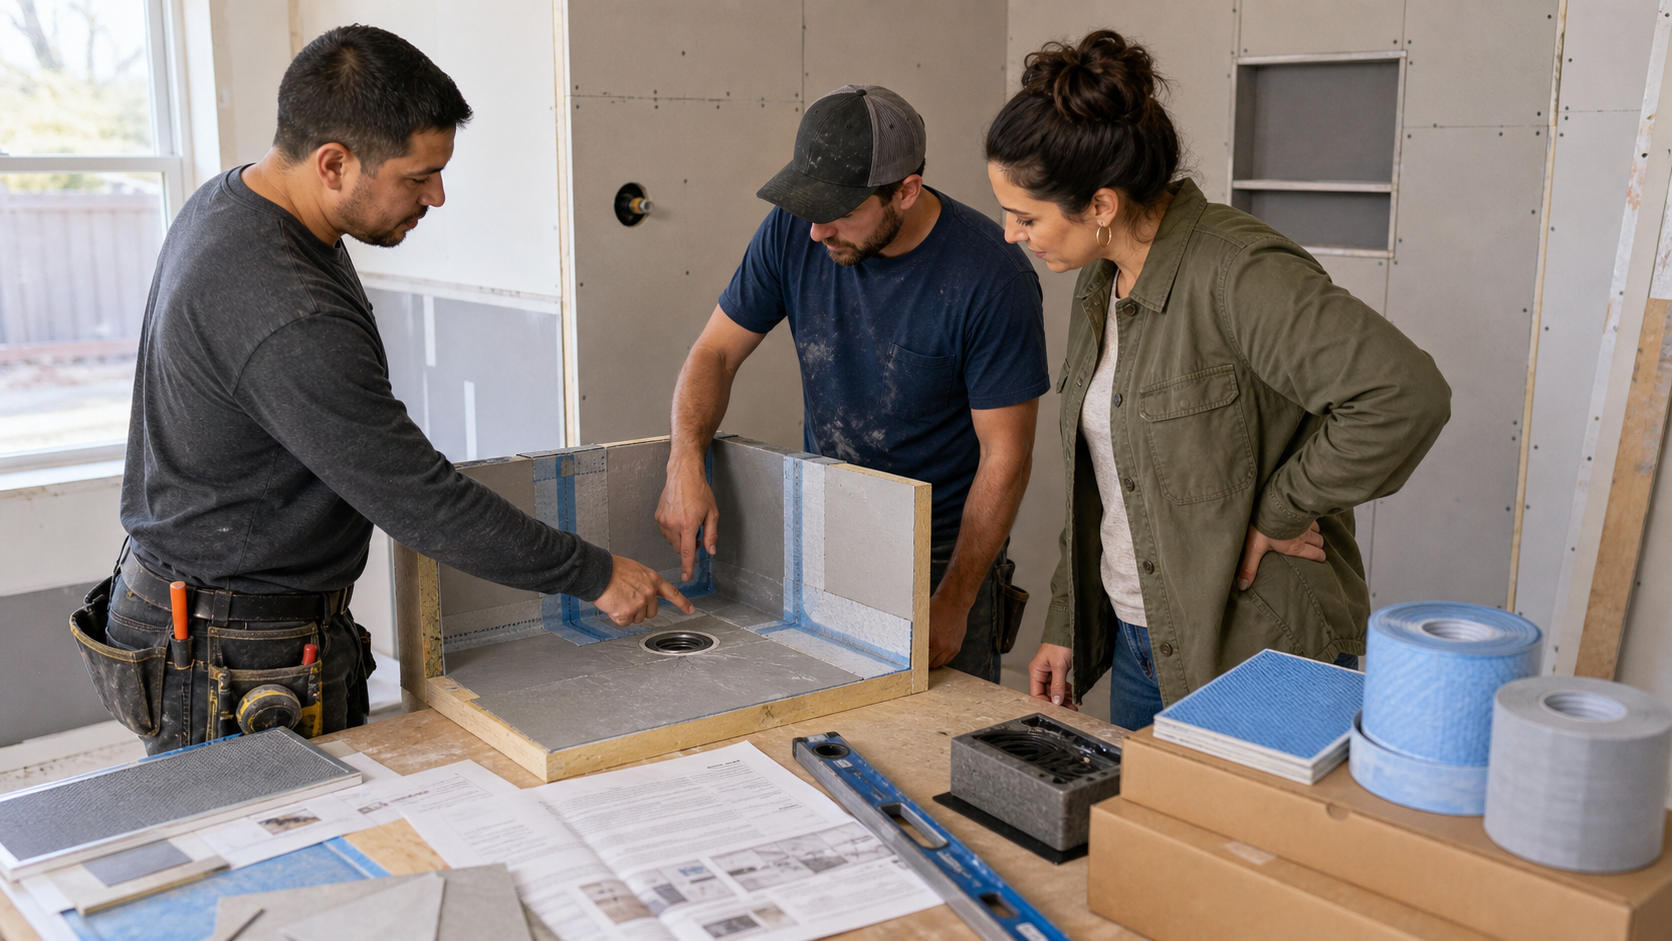
The 2025 U.S. Army Corps of Engineers Construction Quality Management study guidesays its preparatory phase reviews specifications and plans, confirms approved materials and testing provisions, examines preliminary work, inspects material and sample work, and discusses methods and repeated deficiencies. That is a useful prevention pattern even though its federal roles and notices do not govern an ordinary house flip.
Scenario: Aisha Patel pauses a cabinet start. The installer arrives with a floor plan that predates a refrigerator substitution. Aisha's quality plan requires the approved appliance schedule, field dimensions, and cabinet layout at the pre-install review. The observed fact is a revision mismatch. The possible filler, door-swing, and clearance effects are open questions. She routes the conflict to the responsible contractor and designer before installation rather than approving a field guess to protect one day of schedule.
If the property was built before 1978 and paid work will disturb painted surfaces, check the current federal and authorized state requirements before work. EPA explains that its Renovation, Repair and Painting rule generally requires covered firms and individuals to meet certification, training, education, and work-practice duties. Review the EPA contractor guidancenear the work plan, not after dust is created. Local requirements can be more protective or administered by an authorized program.
5. Inspect the first representative work before repetition
The initial inspection asks whether the approved plan works in the real field condition and whether the crew understands the accepted workmanship. Inspect a representative first unit, section, room, or assembly before the same method spreads across the property. Compare it with the requirement matrix, resolve differences, and document the accepted standard.
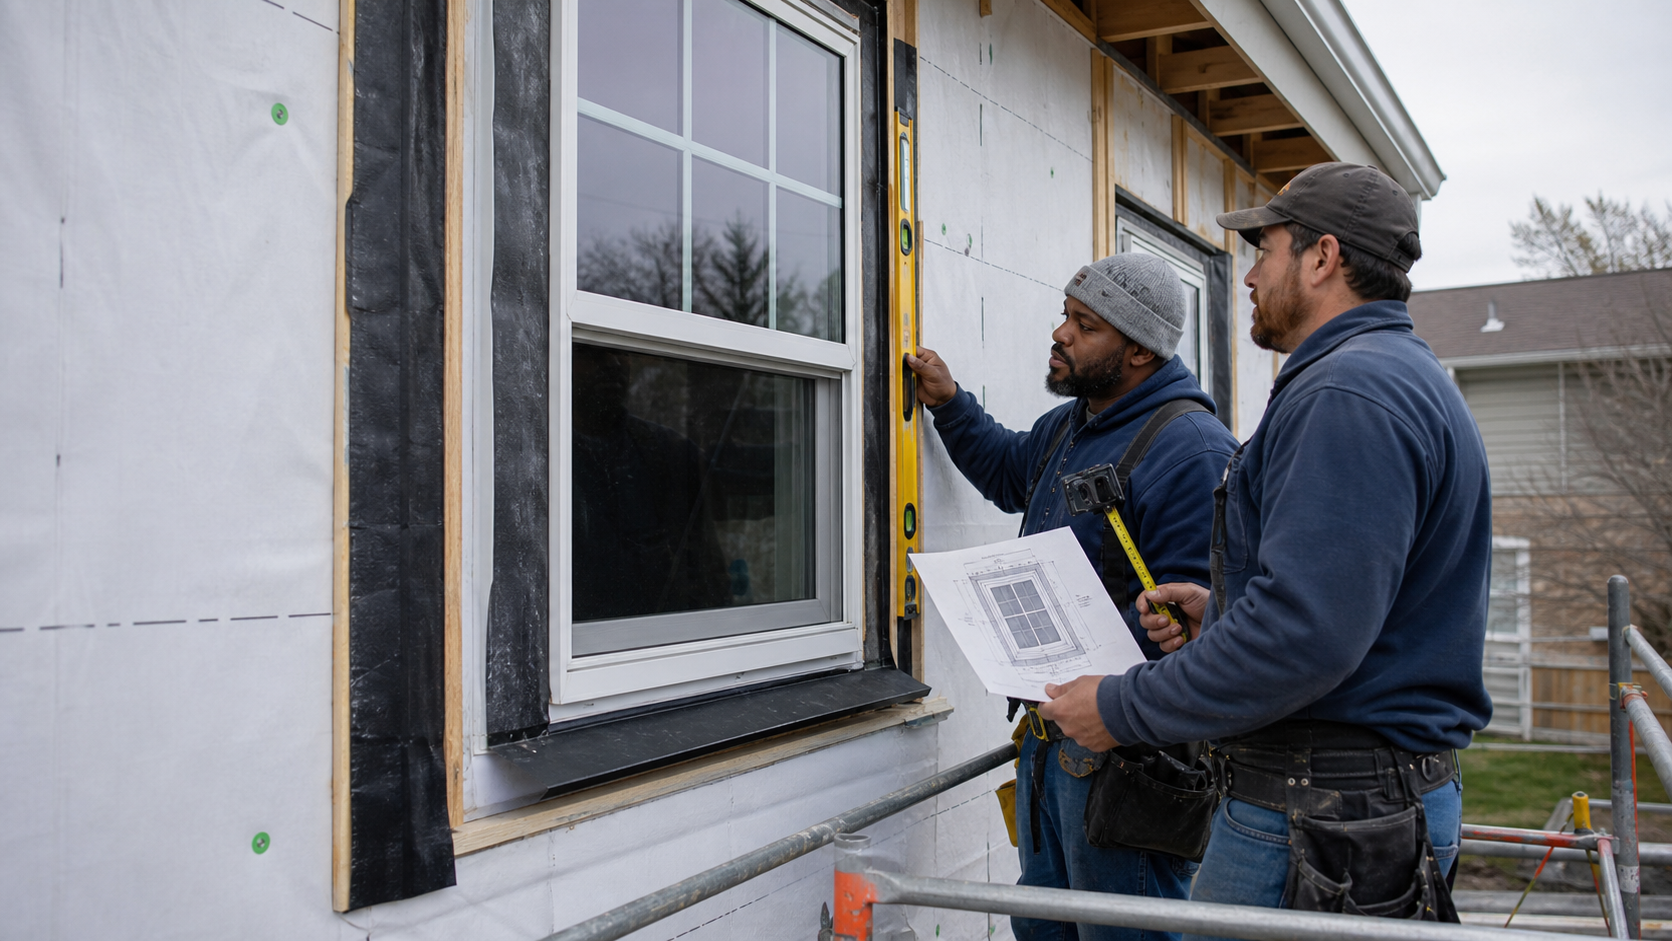
The USACE study guide describes its initial phase as a check at the beginning of a work feature that verifies the preparatory controls, establishes the workmanship level, and resolves differences. It also calls for repeating the initial phase when a new crew takes over or when the established level is no longer being met. For a residential owner, the useful lesson is to approve the process before production, not merely inspect a large finished quantity.
Scenario: Sofia Alvarez checks the first window. Sofia's flip includes twelve replacement windows before new siding. The first opening is the controlled sample. The qualified installer confirms the approved product instructions and project detail, while the superintendent records opening preparation, sill condition, layer sequence, fasteners, alignment, and visible interfaces before concealment. Sofia's opinion that the result looks neat is secondary to the documented acceptance criteria. The remaining eleven windows do not begin until the responsible parties release the first work.
6. Check repeated work during production
A good first unit does not prove every later unit matches. Build follow-up checks around risk, repetition, crew changes, material changes, weather, substrate variation, correction history, and work that will soon become inaccessible. The responsible supervisor should observe the work during production, while the owner's assurance checks verify that the promised control process is being followed.
Use a simple sampling plan only where qualified professionals agree sampling is appropriate. Record which locations were checked and which were not. Do not describe a sampled observation as proof of the whole property. Some contract, code, program, manufacturer, or testing requirements require every item or a specified method and cannot be replaced by an owner's casual sample.
ENERGY STAR's current Single-Family New Homes certification processillustrates why timing matters. Its program uses design review, field checklists, inspections, and diagnostic testing, including a pre-drywall and final inspection. A house flip is not ENERGY STAR certified merely because an owner borrows this idea. The relevant lesson is that some enclosure and system conditions must be verified before finishes hide them, and final appearance alone is incomplete evidence.
Follow-up findings also inform money and time. Do not release a contractor payment only because an invoice milestone date arrived. Link verified completed work, accepted corrections, required releases, and lender evidence to the process described in the contractor payment schedule guide. Keep quality acceptance, public inspection, lender draw approval, and payment authorization as separate records unless the contract expressly connects them.
7. Protect concealed work with explicit hold points
A hold point is a planned stop before dependent work makes an important condition difficult or costly to observe. The plan should name the work area, readiness criteria, required notice, reviewer, evidence, acceptance source, release authority, and next activity. A photo request in a group chat is not a complete hold-point procedure.

Possible residential hold points, subject to the actual project and qualified review, include:
- Substrate, flashing, drainage plane, or waterproofing before the covering layer.
- Structural connections or repairs before finishes conceal them.
- Plumbing, electrical, gas, HVAC, fire blocking, and other rough work before insulation or drywall.
- Required pressure, leakage, flood, functional, or diagnostic tests before concealment or commissioning.
- Framing and cavity moisture before enclosure after a leak, wet weather, or wet-applied material.
- Required environmental containment, cleaning verification, clearance, or disposal records.
The U.S. Department of Energy's Building America Solution Center advises that wall-cavity materials be dry before enclosure and that a moisture meter be used when doubt remains. Its moisture and enclosure guidancealso says wet-applied insulation should dry or cure according to the manufacturer's instructions. A generic percentage from a webpage is not a substitute for the actual material, product, assembly, local conditions, and qualified evaluation.
Scenario: Jamal Brooks protects a pre-drywall record. Jamal's 1966 ranch has approved electrical, plumbing, and HVAC rough work in open walls. The public inspections are scheduled, but his project quality plan also requires room-labeled overview photos, closer interface photos, approved change references, and confirmation that every project-specific correction is closed before insulation. He records what each photo shows and what it cannot establish. Drywall remains dependent on the required releases instead of a verbal “looks good.”
8. Control corrections, dispositions, and reinspection
Describe the observed condition without diagnosing beyond competence. “The installed vanity centerline measures 4 inches from the approved layout” is a fact if the measurement and drawing revision are recorded. “The plumber was careless” is an accusation and an opinion. Assign a correction record to the responsible contract party, protect affected work, and route technical dispositions to the professional authorized to approve them.
Each record should include:
- A unique identifier, property, room, assembly, and precise location.
- The dated observed condition, photographs, measurements, and witness.
- The relevant scope, drawing, instruction, sample, inspection note, or other acceptance source.
- The responsible party, due date, effect on dependent work, and interim protection.
- The proposed repair, replace, use-as-is, or other disposition and the person authorized to approve it.
- Correction evidence, reinspection result, close date, and linked cost or schedule change if applicable.
Scenario: Elena Ruiz calculates the visible cost of a missed first-work check.A trim detail was repeated in nine rooms before the owner compared it with the accepted sample. For teaching purposes, Elena records 18 labor-hours of removal and reinstallation at an assumed loaded rate of $72 per hour, plus $430 of replacement material and $180 of disposal and protection. The calculation is 18 × $72 + $430 + $180 = $1,906. Those are original scenario assumptions, not market rates or a performance claim. She also records two schedule days as an assumption until the superintendent updates the critical path. The lesson is not that every control prevents a fixed dollar amount. It is that repeated work can multiply one unresolved difference.
Link approved cost and schedule effects through the formal change process. Track potential holding-cost consequences with the holding-cost guide, but do not charge, back-charge, withhold, or settle a disputed amount without the contract, local law, evidence, and advice from construction counsel.
9. Worked example: a small quality plan for one bathroom
Priya Nwosu is renovating a second-floor bathroom in a 1947 house. These are original teaching facts, not a real property, testimonial, warranty, or design. The scope includes selective demolition, plumbing changes, electrical work, a new exhaust path, wall repair, waterproofed shower, tile, vanity, paint, and accessories. Priya asks qualified local professionals to identify applicable permits, design needs, regulated materials, tests, and product requirements.
Observed project records before work
Current scope revision, permit documents, approved tile and fixture selections, product instructions, contractor schedule, and named trade leads.
Planning assumptions
Existing framing is serviceable, concealed piping follows the expected route, and ordered products match approved selections. Each assumption remains open until verified.
Management opinion
Waterproofing, rough-system concealment, and exhaust routing deserve higher control than final accessory placement because later access is more disruptive.
- Before demolition: document existing adjacent finishes, utilities, access, environmental requirements, salvage items, and protection. Confirm stop conditions for unexpected material or structural conditions.
- Before rough work: review current plans, fixture specifications, framing constraints, trade sequence, required inspections, and approved changes with the people performing the work.
- Rough-system hold point: obtain required public inspections and project evidence before concealment. Record locations and approved deviations.
- Waterproofing pre-install review: confirm the accepted assembly, substrate readiness, material compatibility, transitions, drain interface, cure times, and required test through qualified sources.
- First-work inspection: examine a representative section or mockup before the same method continues. Record the accepted result and any correction.
- Waterproofing hold point: complete the required review or test and obtain the named release before tile.
- Follow-up: observe repeated tile layout, cuts, joint pattern, protection, and other accepted criteria at planned intervals.
- Correction close: recheck every rejected item before dependent work or payment proceeds under the contract.
- System and project closeout: collect required inspections, test reports, product information, warranties, approved changes, final photos, and a clean correction log.
This plan does not tell a crew how to build the bathroom. It makes sure the authorized technical instructions, responsible people, review moments, and evidence are known before irreversible steps. Priya carries remaining items into the punch-list and project closeout guideinstead of treating substantial completion as the end of documentation.
10. A repeatable Rehabfolio quality-control workflow
Rehabfolio does not inspect construction, interpret a code, approve an assembly, perform testing, or guarantee workmanship. It gives an investor a connected record for the people and professionals who do hold those roles. A practical first-hand product workflow is:
- Freeze the requirement source. Save the current scope, drawing, selection, instruction, approved change, sample, or inspection notice with its revision and date.
- Create a work-feature task. Name the exact room or assembly, responsible contractor, prerequisites, schedule dates, and dependent work.
- Add the control events. Record the pre-install review, first-work inspection, follow-up checks, hold point, test, and release authority that actually apply.
- Capture field evidence safely. Save dated, location-specific photos, measurements, reports, and notes without claiming more than they show.
- Open one correction per condition. Link the observed fact, acceptance source, owner, due date, proposed disposition, and affected task.
- Require reinspection. Add correction evidence and a result from the authorized reviewer before closing the item.
- Connect money and time. Route approved changes, payment evidence, schedule impacts, and risks through their own controlled records.
- Close the feature. Preserve required inspections, tests, warranties, manuals, selections, final photos, and unresolved limitations in the project report.
A completed task means the user marked the record complete under the team's process. It is not code approval, professional certification, a warranty, or proof that every concealed condition is correct. The value of the workflow is traceability: the project can show what requirement was used, who observed what, what changed, and which qualified person released the next step.
Frequently asked questions
What should be in a house flip quality control plan?
A practical plan should identify the approved scope and reference documents, responsible people, quality-sensitive work features, required submittals and samples, pre-install meetings, first-work inspections, hold points, tests, photo requirements, acceptance criteria, correction tracking, reinspection, and closeout records. It should also state who may release a hold point and what happens when work does not match the accepted requirement.
Is a building inspection the same as quality control?
No. A required building inspection addresses the authority's applicable code and permit process. Project quality control checks whether the work also matches the contract, approved scope, drawings, manufacturer instructions, selected materials, agreed workmanship, and project-specific acceptance criteria. Passing a public inspection does not automatically prove every contractual or workmanship requirement was met.
When should a house flipper inspect renovation work?
Inspect before a quality-sensitive activity begins, at the first representative installation, during repeated work, before work becomes concealed, after a correction, and at the relevant system or project closeout. The exact frequency should follow the risk, scope, contract, manufacturer requirements, approved plans, permits, and advice from qualified local professionals.
What is a hold point in residential renovation?
A hold point is a documented condition that must be reviewed and released before dependent work proceeds. Examples can include waterproofing before tile, rough systems before insulation or drywall, flashing before siding, wet framing before enclosure, and a required test before concealment. The contract and project plan should identify the reviewer, notice period, evidence, acceptance criteria, and release authority.
How should renovation defects be documented?
Create one correction record with a unique identifier, exact location, observed condition, requirement or acceptance criterion, dated photographs, responsible party, due date, effect on dependent work, proposed disposition, approval where needed, correction evidence, reinspection result, and closed date. Describe observable facts without guessing at cause or assigning blame before qualified review.
Can Rehabfolio verify construction quality or approve completed work?
No. Rehabfolio can organize scopes, files, selections, tasks, schedules, photos, costs, risks, inspections, and correction records. A saved status or uploaded photo is evidence management, not a site inspection, code approval, design judgment, insurance determination, or guarantee. Qualified contractors, inspectors, designers, engineers, testing providers, and local authorities must perform the work and reviews required for the specific project.
Editorial methodology, sources, and limitations
Editorial methodology. The Rehabfolio editorial team reviewed the existing learning center before selecting this search intent. This guide owns the during-construction quality-control workflow: requirements, pre-install reviews, first-work inspections, follow-up checks, hold points, concealed-work evidence, corrections, and reinspection. The existing guides separately own repair estimating, contractor selection, permits, project scheduling, materials, contractor payments, and final punch-list closeout.
The team reviewed current primary and authoritative guidance from the U.S. Army Corps of Engineers, ENERGY STAR, the U.S. Environmental Protection Agency, and the U.S. Department of Energy's Building America Solution Center. Federal construction and voluntary certification processes are used as clearly labeled workflow examples, not as private residential contract terms, nationwide building rules, or claims that a flip qualifies for certification. Sources were last reviewed August 17, 2026.
The ENERGY STAR quality assurance and certification review checklistwas also reviewed for its documentation, field-observation, checklist, and correction concepts. Program thresholds and certifications must be applied only through the actual program and qualified participants.
Named people, properties, costs, rates, hours, schedules, records, and results are original composite teaching scenarios. They are not testimonials, credentials, market averages, professional standards, performance statistics, or promises. Calculations show arithmetic from stated assumptions. Opinions are labeled. Images are original article-specific teaching visuals and do not document a real Rehabfolio customer or completed project.
No general guide can evaluate a hidden condition, assembly, product compatibility, structural detail, hazardous material, moisture source, code requirement, permit, inspection result, test, contract right, insurance issue, or safety condition. Stop work where appropriate and consult licensed local professionals whenever a requirement is unclear, a condition differs from the approved documents, work is unsafe to inspect, regulated material may be present, or dependent work would conceal an unresolved condition.